Favorite Listings
Waco, TX 76657
  • 4 Beds
  • 4 Baths
  • 3,914 sqft
  • 3 Garage
$829,000

About this home

Welcome to 146 Shady Trl, an exceptional residence nestled in the sought after Stone Creek Ranch subdivision. Offering 4 bedrooms, this home combines timeless elegance, spacious interiors, and exceptional comfort. The main level offers an impressive entry with high ceilings and winding staircase in addition to a formal dining room, elegant sitting room or office, and a large living room accented with built in cabinets and gorgeous fireplace with gas logs. The luxurious isolated primary bedroom suite and bath feature dual vanities, a separate spa tub, walk in shower, and two oversized walk in closets.
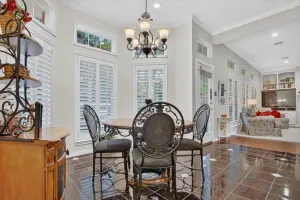
The gourmet -inspired kitchen features an oversized island, granite countertops, abundant cabinetry, and lots of counter space. The beautiful breakfast room provides a space for casual dining while the open concept design allows the kitchen to flow effortlessly into the expansive living room.
Upstairs, three generously sized bedrooms are complimented by a Jack and Jill bath and a large media room or family room, creating a private retreat for family and guests. Outside the expansive yard is framed by beautiful mature oak trees, offering shade, privacy, and a serene setting for outdoor enjoyment. the three car garage adds both convenience and generous storage. So many windows throughout provide such a beautiful view of all the outdoors and provide so much light. Some quality updates include upscale wallpapers, some flooring, fresh paint inside and out and privacy fence that has been newly sealed and stained. This is a definite must see!!

Overview

Full Baths
Available to members — sign in to view this detail.
Half Baths
2
Bathrooms
4
Bedrooms
4
Building Area
0
Levels
Two
Living Area
3914
Lot Size (Acres)
0.5122
Property Subtype
Single Family Residence
Property Type
Residential
Status
Active Under Contract
Year Built
1998

Interior

Appliances
Dishwasher, Electric Cooktop, Electric Oven, Electric Water Heater, Disposal, Microwave, Vented Exhaust Fan
Cooling
Central Air, Ceiling Fan(s), Electric
Fireplace Features
Living Room, Wood Burning
Fireplaces
1
Flooring
Carpet, Ceramic Tile, Tile, Vinyl, Wood
Heating
Central, Electric
Interior Features
Built-in Features, Granite Counters, Kitchen Island, Multiple Staircases, Pantry, Cable TV, Vaulted Ceiling(s), Walk-In Closet(s)

Exterior & Construction

Architectural Style
Traditional, Detached
Construction
Brick
Exterior Features
Rain Gutters
Foundation
Slab
Lot Features
Back Yard, Hardwood Trees, Lawn, Landscaped, Many Trees
Roof
Composition

Parking

Covered Parking
0
Garage Spaces
3

Location & Area

City
Waco
County
Mc Lennan
School District
Midway ISD
ZIP Code
76657
State
TX
Subdivision
Stone Creek Ranch

Financial

HOA Fee
100
HOA Fee Frequency
Annually
Price
829000

Utilities

Sewer
Public Sewer
Utilities
Electricity Available, Sewer Available, Water Available, Cable Available

Listing Details

Listing Agent
Sue Milam Reed
Listing Office
Kelly, Realtors
MLS #
21388541
Virtual Tour
https://www.propertypanorama.com/instaview/ntreis/21388541

Listing agents

Listing AgentSue Milam ReedKelly, Realtors

Sign In

Enter your email to continue.

New here? Entering your email creates your account.