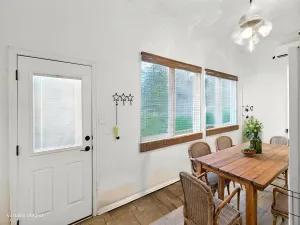
Custom-built in 2007, this exceptional country estate offers the perfect blend of privacy, functionality, and timeless charm on 29.5 picturesque acres. A remote-gated entrance welcomes you with a winding driveway leading to the home, surrounded by mature oak trees and scenic countryside views. Inside, you’ll find hand-scraped wood floors, expansive open living spaces, and a thoughtfully designed open-concept kitchen ideal for entertaining. The home also features a dedicated office space and a sunroom with its own separate heating and air system, perfect for year-round enjoyment. The spacious primary suite serves as a private retreat with a large walk-in closet and relaxing ensuite bath. Upstairs offers three additional bedrooms, a versatile loft area, and easy attic access designed for convenient storage. A beautiful, durable metal roof was installed in 2024 and includes a transferable warranty. The property is fully fenced with wire fencing and lined with trees along the back for added privacy. A wrought iron fence surrounds the home, complemented by easy-to-maintain landscaping. Three ponds enhance the property's natural beauty and peaceful setting, while a dedicated storm shelter provides added peace of mind during severe weather. A secondary gated driveway provides extra wide access to an impressive 20x30 outbuilding currently functioning as a workshop and business space, complete with a climate-controlled reception area, private office, breakroom, bathroom, upstairs storage and outside covered space for equipment. Designed with versatility in mind, the property is ideal for livestock and agricultural use, featuring cattle grates at both entrances. Experience peaceful country living with room to roam, all while being conveniently located within easy reach of Dallas.