Favorite Listings
Lucas, TX 75002
  • 6 Beds
  • 5 Baths
  • 5,399 sqft
  • 3 Garage
$2,500,000

About this home

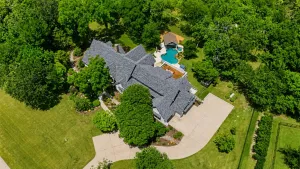
Welcome to 1860 Mary Lee Lane, a private estate that has been masterfully redesigned on over 2 wooded acres, this 6-bedroom, 5-bathroom residence offers an unparalleled lifestyle of comfort and sophisticated entertaining. Step inside to discover a magnificent open-concept living space crowned with vaulted, wood-beamed ceilings and anchored by a beautiful brick fireplace. Rich hardwood floors, laid in a stunning herringbone pattern in the kitchen, connect the living, dining, and kitchen areas. The primary kitchen is a chef's dream, completely remodeled with designer finishes, including custom cabinetry, high-end marble countertops, a professional-grade gas range, and a sprawling central island perfect for gatherings. The serene main-floor primary suite boasts a spacious bedroom and a luxurious, spa-inspired bathroom with a freestanding soaking tub, a large walk-in glass shower, and elegant modern fixtures. This home offers incredible versatility with multiple spacious secondary bedrooms, updated baths, and a light-filled sunroom. A complete upstairs guest suite functions as a private apartment with its own living area, kitchen, access to a massive rooftop sun deck and private staircase. The entire outdoor space has been restructured into a private resort. An expansive covered patio features a full summer kitchen, bar seating, and a cozy brick fireplace. Beyond the patio, a pristine, freeform pool and spa are complemented by a separate poolside cabana with its own kitchen and dining area, perfect for hosting large gatherings. Mature trees, professional landscaping, and a sprawling lawn create a sense of total privacy and tranquility.
This is more than a home—it's a private, luxury resort you can enjoy every day, all within the acclaimed Lovejoy ISD.

Overview

Full Baths
Available to members — sign in to view this detail.
Half Baths
0
Bathrooms
5
Bedrooms
6
Building Area
0
Levels
Two
Living Area
5399
Lot Size (Acres)
2.031
Property Subtype
Single Family Residence
Property Type
Residential
Status
Active
Year Built
2001

Interior

Appliances
Some Gas Appliances, Dishwasher, Disposal, Gas Range, Microwave, Plumbed For Gas, Vented Exhaust Fan
Cooling
Central Air, Ceiling Fan(s)
Fireplace Features
Living Room, Masonry, Primary Bedroom, Outside
Fireplaces
4
Flooring
Carpet, Ceramic Tile, Hardwood
Heating
Fireplace(s), Natural Gas
Interior Features
Chandelier, Decorative/Designer Lighting Fixtures, Double Vanity, Eat-in Kitchen, High Speed Internet, Kitchen Island, Multiple Staircases, Pantry, Paneling/Wainscoting, Cable TV, Vaulted Ceiling(s), Natural Woodwork, Walk-In Closet(s), Wired for Sound

Exterior & Construction

Architectural Style
Craftsman, Detached
Construction
Brick
Exterior Features
Built-in Barbecue, Balcony, Barbecue, Courtyard, Garden, Gas Grill, Outdoor Grill, Outdoor Kitchen, Outdoor Living Area, Rain Gutters, Fire Pit
Foundation
Slab
Lot Features
Acreage, Back Yard, Greenbelt, Interior Lot, Lawn, Landscaped, Native Plants, Many Trees, Subdivision, Sprinkler System
Roof
Composition

Parking

Covered Parking
0
Garage Spaces
3

Location & Area

City
Lucas
County
Collin
School District
Lovejoy ISD
ZIP Code
75002
State
TX
Subdivision
Forest Creek Estates

Financial

Price
2500000

Utilities

Sewer
Aerobic Septic
Utilities
Septic Available, Cable Available

Listing Details

Listing Agent
Kathi Stefanu
Listing Office
Keller Williams Prosper Celina
MLS #
21274843
Virtual Tour
https://www.propertypanorama.com/instaview/ntreis/21274843

Listing agents

Listing AgentKathi StefanuKeller Williams Prosper Celina

Sign In

Enter your email to continue.

New here? Entering your email creates your account.